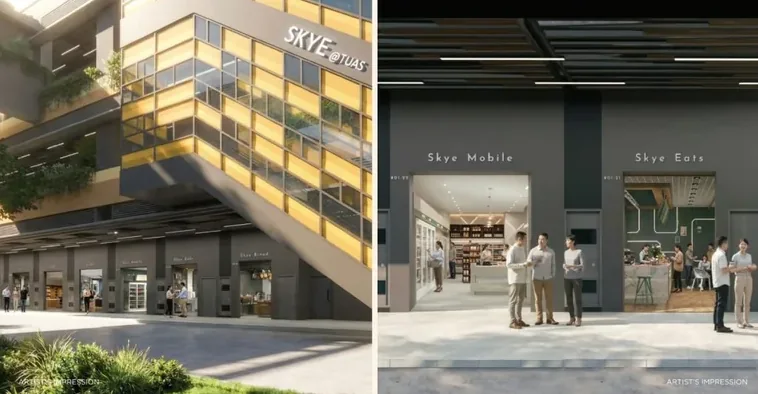
Skye At Tuas Commercial Units: Project Information Summary
If you are evaluating a commercial industrial space in western Singapore, Tuas is one of the areas where the “why” is usually obvious, but the “what exactly am I buying” still takes time to verify. Skye At Tuas sits inside that practical reality. It is positioned as a new B2 ramp-up and general industrial development at Tuas Link Close, in the Tuas industrial area, with a location advantage that matters for daily operations: access to Tuas Link MRT via a sheltered link bridge, and proximity to Tuas Mega Port.
This write-up pulls together the key project information that is consistently stated across the project materials available, and translates it into a useful buying and viewing checklist for commercial unit decisions, including what to expect from floor plan thinking, site context, and the kinds of specifications you should be ready to discuss with the sales team.
A clear snapshot of the development
Skye @ Tuas is marketed as a B2 ramp-up and general industrial development. The project address is given as 1 Tuas Link Close, and the stated accessibility point is also specific: it is reachable from Tuas Link MRT Station via a sheltered link bridge.
That sheltered pedestrian connection sounds minor until you run the numbers on commute patterns, shift work, and the time you lose on wet-weather routes. It also helps visitors, tenants’ staff, and operational teams plan better on arrival, especially when you are not always driving in.
On the ownership and project structure side, the materials indicate a 30-year leasehold tenure and a TOP in 2027. In practical terms, that matters when you are deciding whether the commercial space is for near-term ramp-up operations, a multi-year buildout and fit-out timeline, or a longer hold.
The unit mix: industrial scale with commercial components
One reason investors and operators look at Skye At Tuas is the breadth of the development. The published project information states that there are 247 industrial units, 62 commercial units, and 3 canteens.
That unit mix can affect how the overall site feels and functions. Even if you are only focused on a commercial unit, the surrounding industrial tenancy base often drives day-to-day traffic patterns, delivery rhythms, and how shared facilities like canteens get used. If your business depends on consistent staff attendance and reliable lunch demand, a built-in canteen count is not just “extra,” it is part of the commercial ecosystem.
If you are looking at Skye Tuas B2 space for logistics, warehousing, distribution, manufacturing support, or production-linked activities, it also helps that the development is described with flexible layouts intended to support operational use cases. The materials describe floor plan thinking aimed at production, logistics, warehousing, distribution, and manufacturing uses, and they reference ramp-up access and high ceilings. That combination is usually a strong signal that the commercial units are not meant to be purely office-flavored spaces.
Why “commercial units” here can still feel industrial
In many projects, “commercial” can range from retail-front styles to more office-based configurations. In Skye At Tuas, the floor-plan descriptions emphasize operational and production-adjacent layouts rather than only storefront concepts.
The available floor plan descriptions discuss layouts intended for production, logistics, warehousing, distribution, and manufacturing uses, along with ramp-up access and high ceilings. In other words, even when you are searching specifically for Skye Tuas new B2 space from a commercial-unit perspective, the design intent leans toward industrial functionality.
If you have ever toured a site and realized the “commercial” units were really just corporate-friendly shells, you will appreciate how different it can be. Here, the stated planning language points toward usable volumes and workflow-friendly circulation, which typically translates into more realistic space planning for teams that move goods, handle equipment, or require floor-level efficiency.
Floor plan expectations: flexibility is the selling point
The project’s floor plan materials reference flexible industrial layouts and working capabilities for operational activities. The emphasis on ramp-up access and high ceilings is a key clue about what tenants should picture when they talk about fit-out and internal logistics.
High ceilings are rarely a marketing detail by itself. They influence shelving systems, overhead storage concepts, and certain types of production or assembly workflows. Ramp-up access influences how easily vehicles and equipment can stage and how you plan internal movements without creating constant friction at loading points.
There is also a defined range for clear height in the materials: one project page states that the clear height ranges from 8m to 12.95m. That range is wide enough that unit-by-unit confirmation matters, even if the overall project targets a high-ceiling envelope. If your operations need a specific overhead clearance for racking height, ducting, or equipment silhouettes, you should not assume every unit hits the top end of the range.
Power supply and what it means for fit-out planning
For operators and technical decision-makers, power capacity is often where site descriptions turn from “nice to have” into “must be true.” One of the project pages describes a 3-phase power supply with 40/63/150 Amp options.
That information is valuable, but it also creates a practical step: you should confirm which amp profile applies to the specific commercial unit category or layout you are considering. People sometimes hear “3-phase power is available” and stop there. In reality, the usable electrical design depends on the unit, the arrangement, and the load assumptions your electrician or MEP consultants will make during design.
If you are planning for machinery, compressors, industrial HVAC, or process cooling, it is worth bringing your rough load profile and asking the sales team for the power specification associated with the unit you are viewing. Even a preliminary conversation can save weeks of internal rework later.
Location, accessibility, and day-to-day reality
Skye @ Tuas is described as being beside Tuas Link MRT and close to Tuas Mega Port. The address and access detail are specific: 1 Tuas Link Close and access from Tuas Link MRT via a sheltered link bridge.
That matters because logistics and industrial operations tend to fail at the “last mile” level: staff commutes, delivery lead times, and the ability for suppliers and contractors to reach the site consistently. Proximity to the port typically supports businesses that work with containerized supply chains, and being near an MRT station can help stabilize staffing even when shifts run at odd hours.
Connectivity is not just a convenience item, it is part of operational continuity. If your team’s daily rhythm includes early starts, outsourced contractors, or frequent site visits, a sheltered connection reduces variability in how people get in and out.
The project materials also reference expressway connectivity and demand for modern industrial space as promotional themes. Those are not the same thing as verified demand forecasts, but the underlying practical logic is defensible: Tuas has become a major industrial logistics corridor, and new industrial product tends to attract users who want functional space Sky at Tuas and operational efficiency.
Timing and tenure: TOP in 2027, 30-year leasehold
The project information states a TOP in 2027 and 30-year leasehold tenure. This combination affects more than financing calculations. It influences how you treat fit-out risk and operational readiness.
For businesses planning a buildout, the key question is not just when the project completes, but when you can realistically schedule internal work, approvals, and equipment procurement to align with your ramp-up milestones. If you are using Skye Tuas for a scheduled expansion, confirm what “project completion” means operationally for your specific tenancy, especially if you are coordinating with contractors who have their own timelines.
For investors, leasehold terms change how you evaluate exit strategy, refinance windows, and long-term hold assumptions. Even without going into speculative projections, lease duration is a real constraint in how you structure valuation thinking.
A practical way to think about fit, not just specs
Because Skye At Tuas is described with flexible industrial layouts for production, logistics, warehousing, distribution, and manufacturing uses, the best-fit analysis comes down to workflow fit.
If you are evaluating a commercial unit in a B2 ramp-up environment, you should ask questions that connect the building description to your day-to-day. For example, how does your team move items from receiving to storage to dispatch? How often do you run deliveries requiring consistent staging? Do you rely on high overhead space for racking, or do you need a specific clear height range to avoid losing usable volume?
One project page already points to the clear height range of 8m to 12.95m. Treat that as an indicator that the project envelope supports meaningful vertical storage or operations, then verify the actual unit you are choosing within that range.
What to do before you book appointment and view showroom materials
Marketing pages and floor plan PDFs can be helpful, but the moment you stand in front of a unit type diagram, you start seeing the edges. That is when buyers often realize the difference between “works on paper” and “works for our workflow.”
The most useful visits are the ones where you have your questions ready and you can compare units intelligently. If you are planning to book appointment sessions, or you intend to view showroom and discuss sales Gallery materials, treat it as a working session with the sales team, not only a viewing.
Here is a short list of what I would personally verify while viewing and discussing Skye Tuas commercial options:
- Clear height alignment with your racking or equipment needs, and whether your target unit sits toward the 8m or the higher end of the 8m to 12.95m range
- The 3-phase power supply option associated with the specific unit type you are considering (40/63/150 Amp)
- Ramp-up access practicality for your delivery vehicles and internal movements
- Floor plan flexibility that matches your intended use, whether it is logistics, warehousing, distribution, production, or manufacturing-linked activities
Even if the sales team presents information clearly, there are always edge cases: one unit configuration might be operationally efficient, while another looks similar but forces compromises in internal staging. Your job during the viewing is to spot those trade-offs early.
Evaluating the location for your business model
If you are considering Skye At Tuas because of logistics positioning, the combination of “near MRT” and “close to the port” can be meaningful, but it is still business-dependent.
For example, if your staff relies heavily on public transport, the sheltered link bridge from Tuas Link MRT can reduce commute uncertainty. If your procurement and deliveries are container-linked, the “close to Tuas Mega Port” statement aligns with that supply chain logic.
That said, every company’s logistics chain has quirks. The best approach is to map your real routes, then compare them to the location statement. A short commute improvement is great, but it does not solve problems like late deliveries, slow goods staging, or insufficient internal access for your handling equipment.
Skye @ Tuas being described as beside Tuas Link MRT and close to Tuas Mega Port gives you a strong starting point. Your evaluation then becomes about how the commercial unit layout supports your actual movement patterns.
Specifications that matter most for commercial industrial buyers
When buyers skim a project, they often remember the big headline: B2, new development, next to MRT. The more valuable decisions come from the technical details you can act on during fit-out planning.
From the information stated in the project materials, these are the specifications that stand out as directly usable:
- Clear height range: 8m to 12.95m
- Power: 3-phase, described with 40/63/150 Amp supply options
- Layout intent: industrial use support for production, logistics, warehousing, distribution, and manufacturing
- Design features called out: ramp-up access and high ceilings
If you are comparing units across projects, these are the items that tend to translate into measurable costs and operational constraints.
How the developer and project identity show up in decision-making
The developer information provided in the project materials identifies Soon Hock Group / Soon Hock Land Pte Ltd as the developer.
When you are deciding whether to commit, the developer name can matter for confidence, project management expectations, and how well the sales team can answer practical questions. It does not automatically remove risk, but it does help you know which party is behind the delivery.
If you are speaking with the sales team, do not hesitate to ask how they handle unit-specific confirmation for items like clear height and power supply. Even if much of the general information is published, the details that affect your fit-out design should be unit-aligned.
What “Skye Tuas B2 space” usually means in practice
The materials repeatedly tie the development to B2 ramp-up/general industrial usage. In practice, that usually signals an environment built for industrial activity rather than purely office operations.
For commercial buyers, that can be an advantage. It means the building is likely designed with industrial expectations in mind, including high ceilings and operational flow considerations. It can also mean that compliance and operational readiness matter from day one, because industrial-style tenants tend to set up workflows immediately rather than treating the space as a flexible, long-term desk rental.
If you are selecting between different commercial units or different unit types, your biggest differentiators will usually be the ceiling heights, power supply options, ramp-up access practicality, and how the floor plan supports the actual pattern of your goods handling.
Planning your next step: viewing, questions, and appointment timing
If you are serious about Skye Tuas new B2 space and want to move beyond reading project info, the practical next step is scheduling time to review the floor plan materials and ask unit-specific questions. The project materials confirm that it is accessible from Tuas Link MRT via a sheltered link bridge, which typically makes site visits more predictable for you and your contractors.
Because the available context does not verify a specific, public showroom address or sales gallery location, the safest approach is to ask the sales team for the exact viewing location and session details during your book appointment. You do not want to plan your logistics around an assumption when you are trying to keep contractors on a tight schedule.
When you do get the viewing, bring your real questions. Tie each question back to a measurable need: storage height, electrical load expectations, ramp-up logistics, and whether the space layout can support production, logistics, warehousing, distribution, or manufacturing-linked workflows.
If your company’s business model fits that pattern, Skye At Tuas is positioned with the kind of access and design cues that can genuinely reduce friction between planning and execution. And if you are unsure, that is exactly what a good viewing is for: not just seeing the project, but validating that the unit you choose matches how your operation actually runs.
Quick recap of the verified project information
Skye @ Tuas is a B2 ramp-up and general industrial development at 1 Tuas Link Close, accessible from Tuas Link MRT Station via a sheltered link bridge. The project is described as being beside Tuas Link MRT and close to Tuas Mega Port, and it includes 247 industrial units, 62 commercial units, and 3 canteens. The materials state TOP in 2027 and 30-year leasehold tenure, with floor plans intended for operational uses such as production, logistics, warehousing, distribution, and manufacturing, supported by ramp-up access and high ceilings. Clear height is described as 8m to 12.95m, with 3-phase power options including 40/63/150 Amp.
If you want a Skye Tuas commercial unit decision to feel grounded, use those confirmed details as your baseline, then validate the unit-specific items during your viewing with the sales team. That is where the project information becomes a real fit for your operation.